


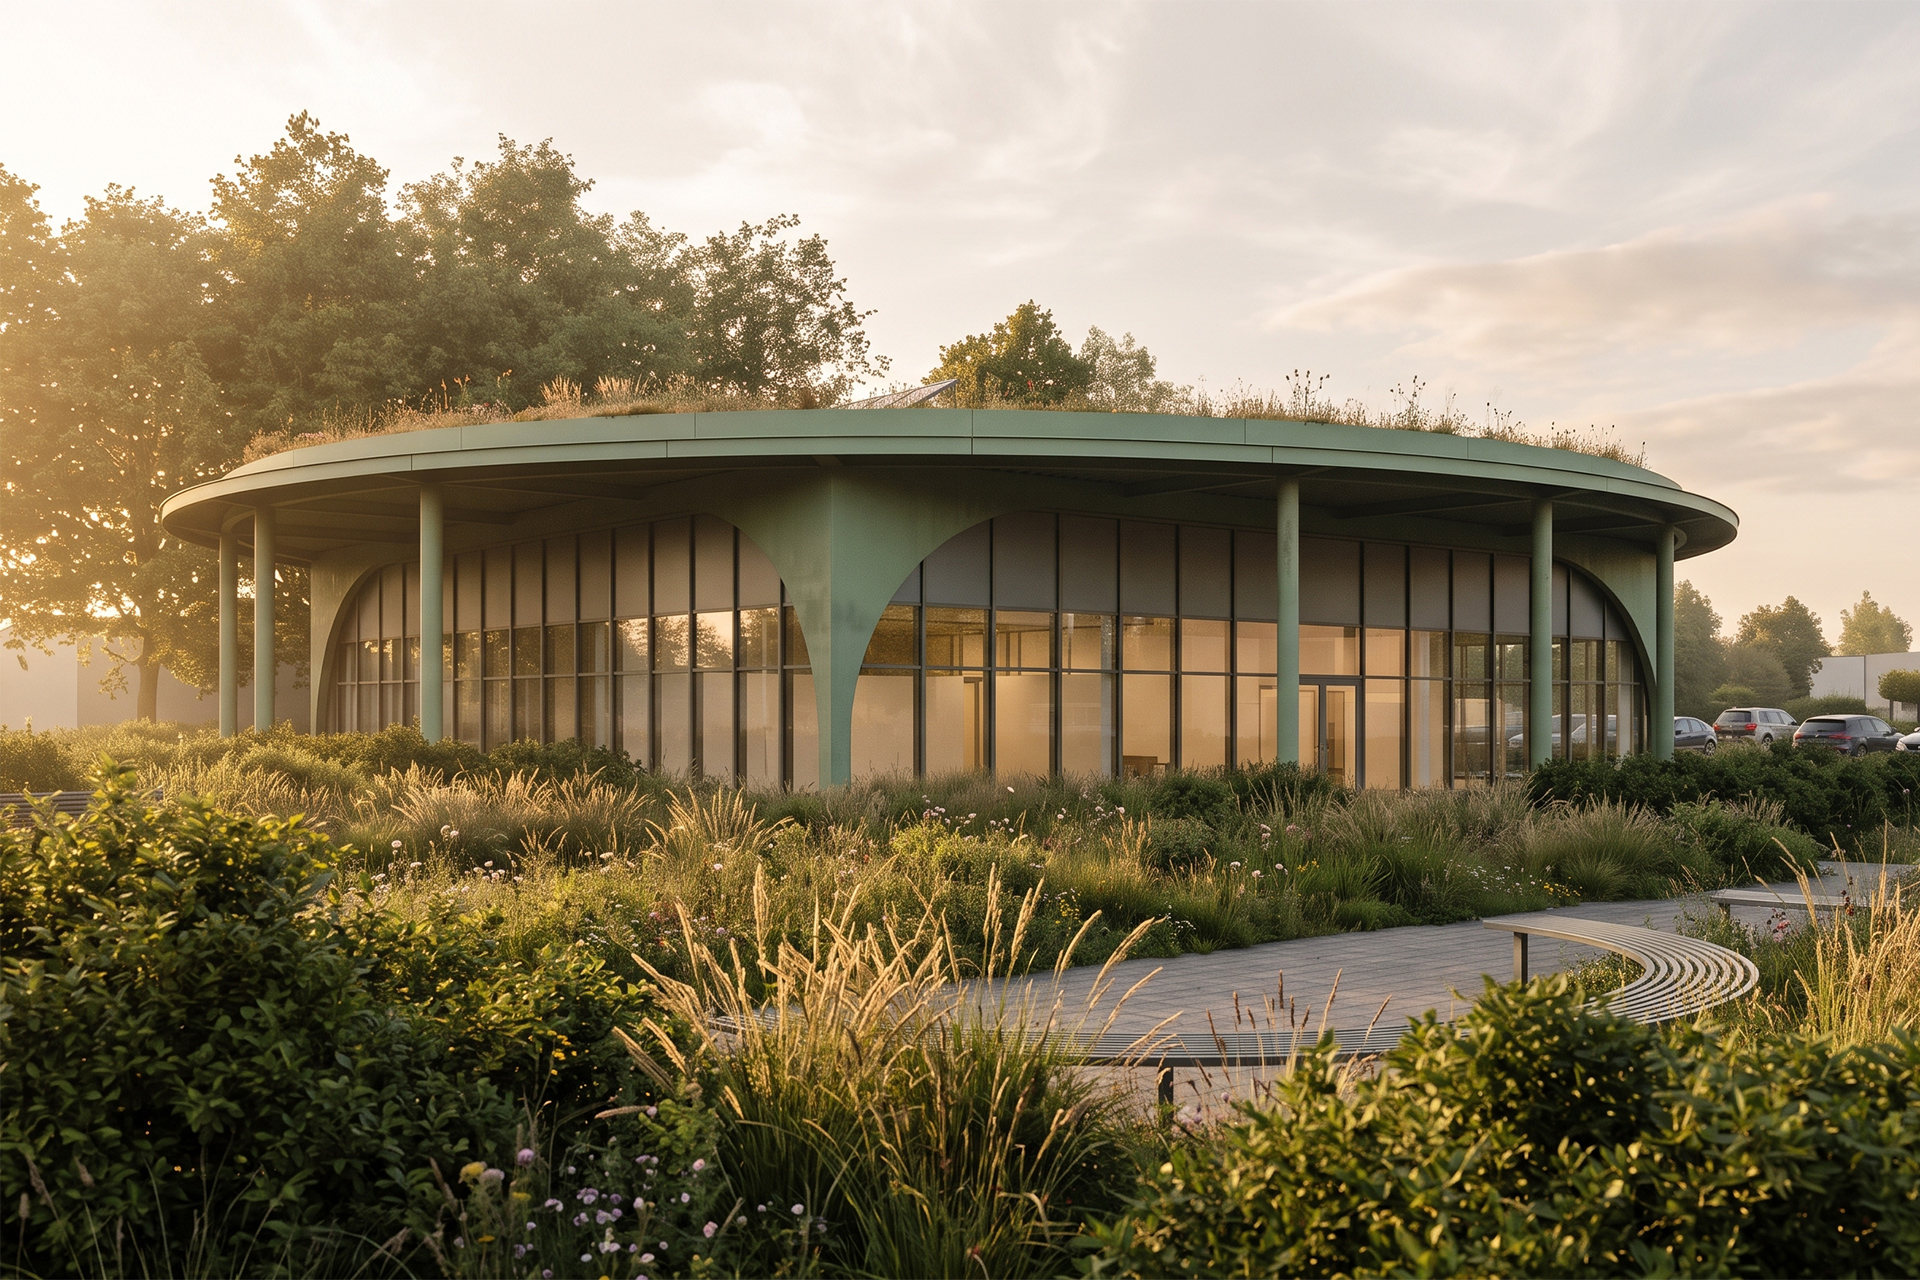
Social Welfare Centre in Buk
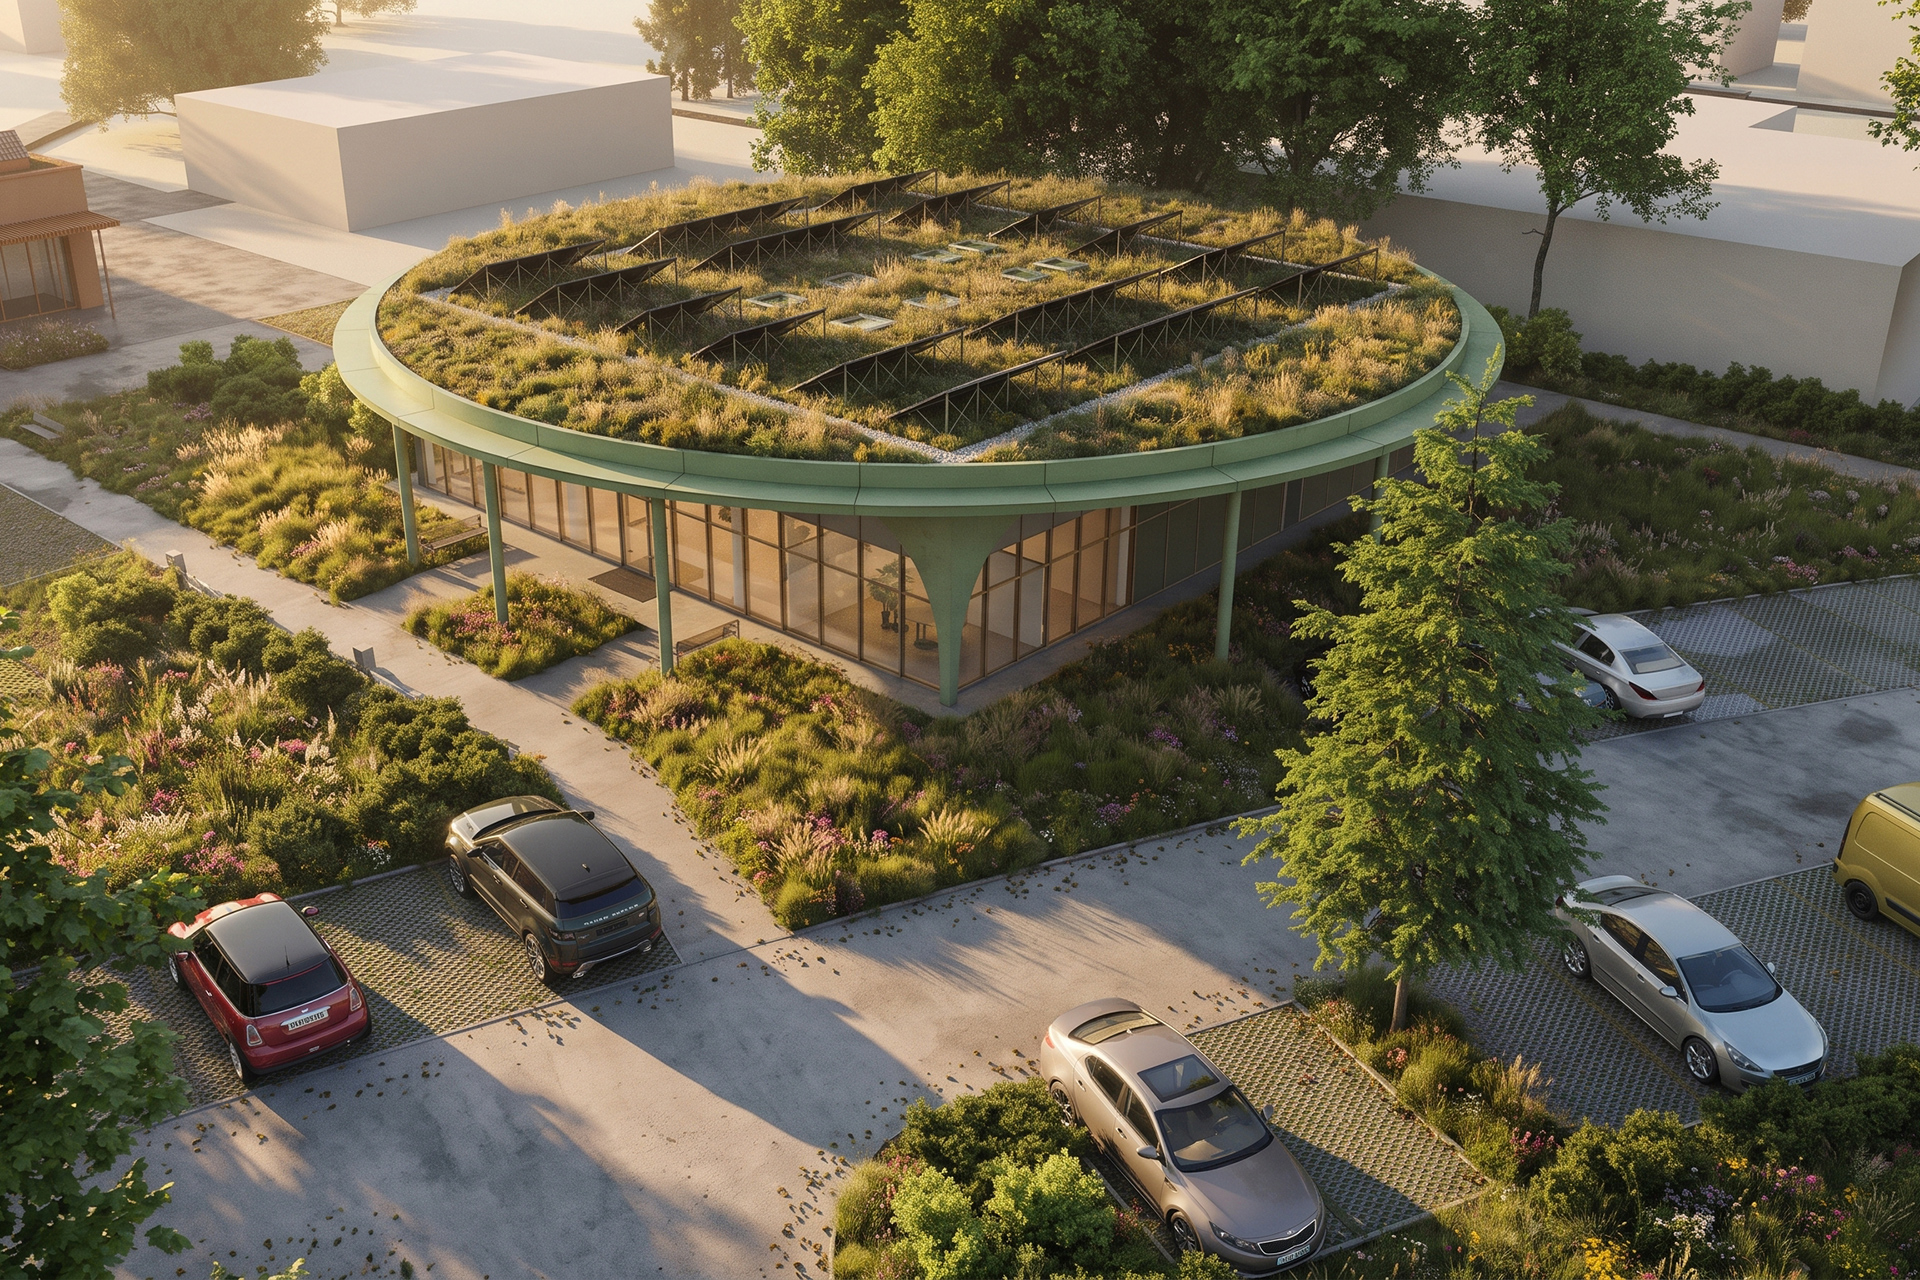
The Social Welfare Centre in Buk is the next stage in the revitalisation of a former industrial site on Otuska Street. The new headquarters of the municipal social welfare office (OPS) replaces a demolished single-storey production building and completes a social and educational complex that includes a primary school, a nursery and the Intergenerational Integration Centre. The aim of the project is to create a friendly, comfortable and safe place for all residents, open to a shared green space. A simple, square volume is surrounded by an organic circular canopy supported on timber columns and embedded in a natural garden.
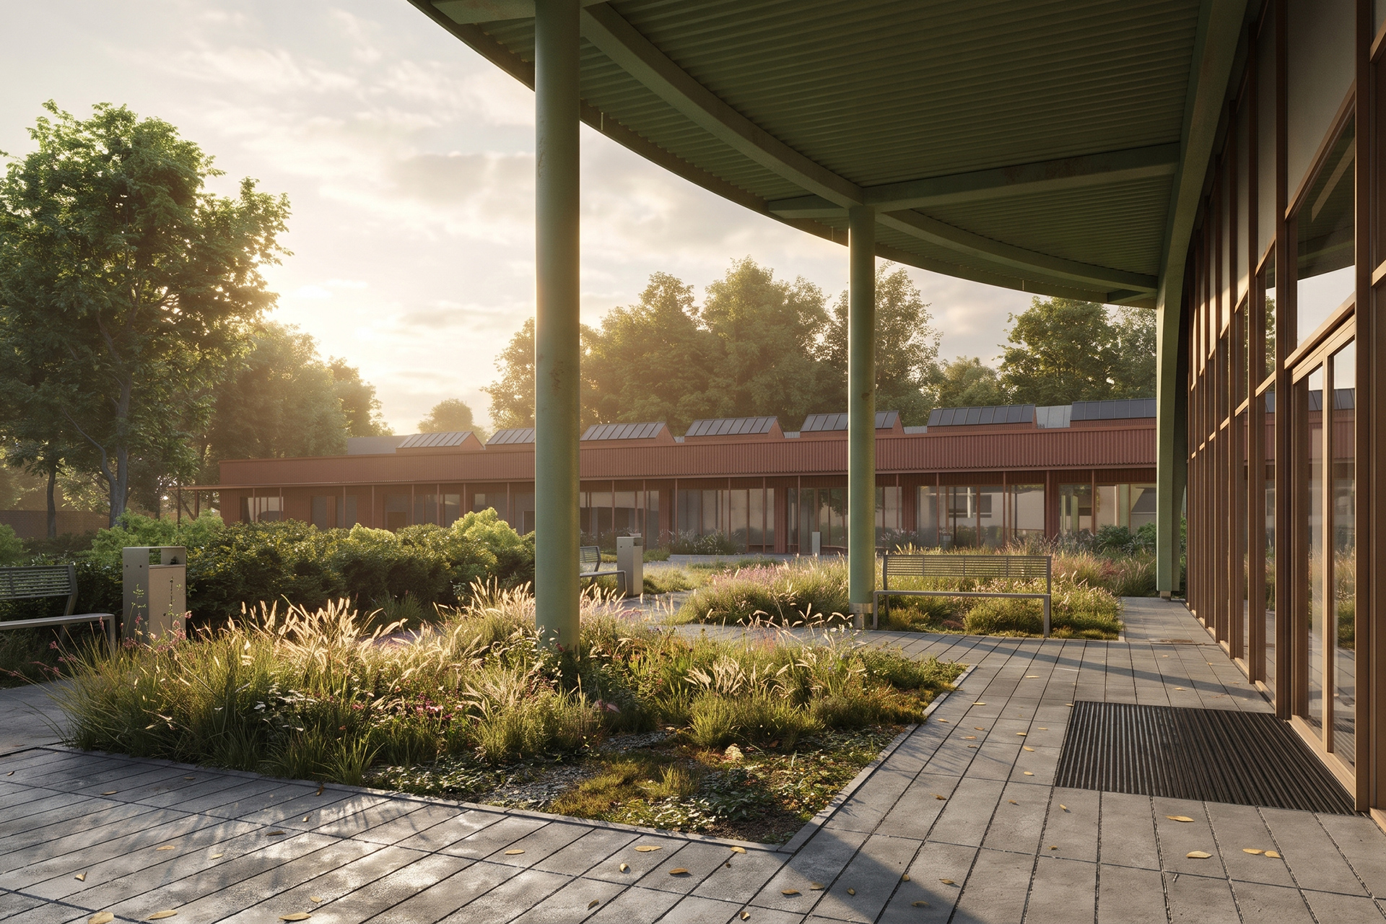
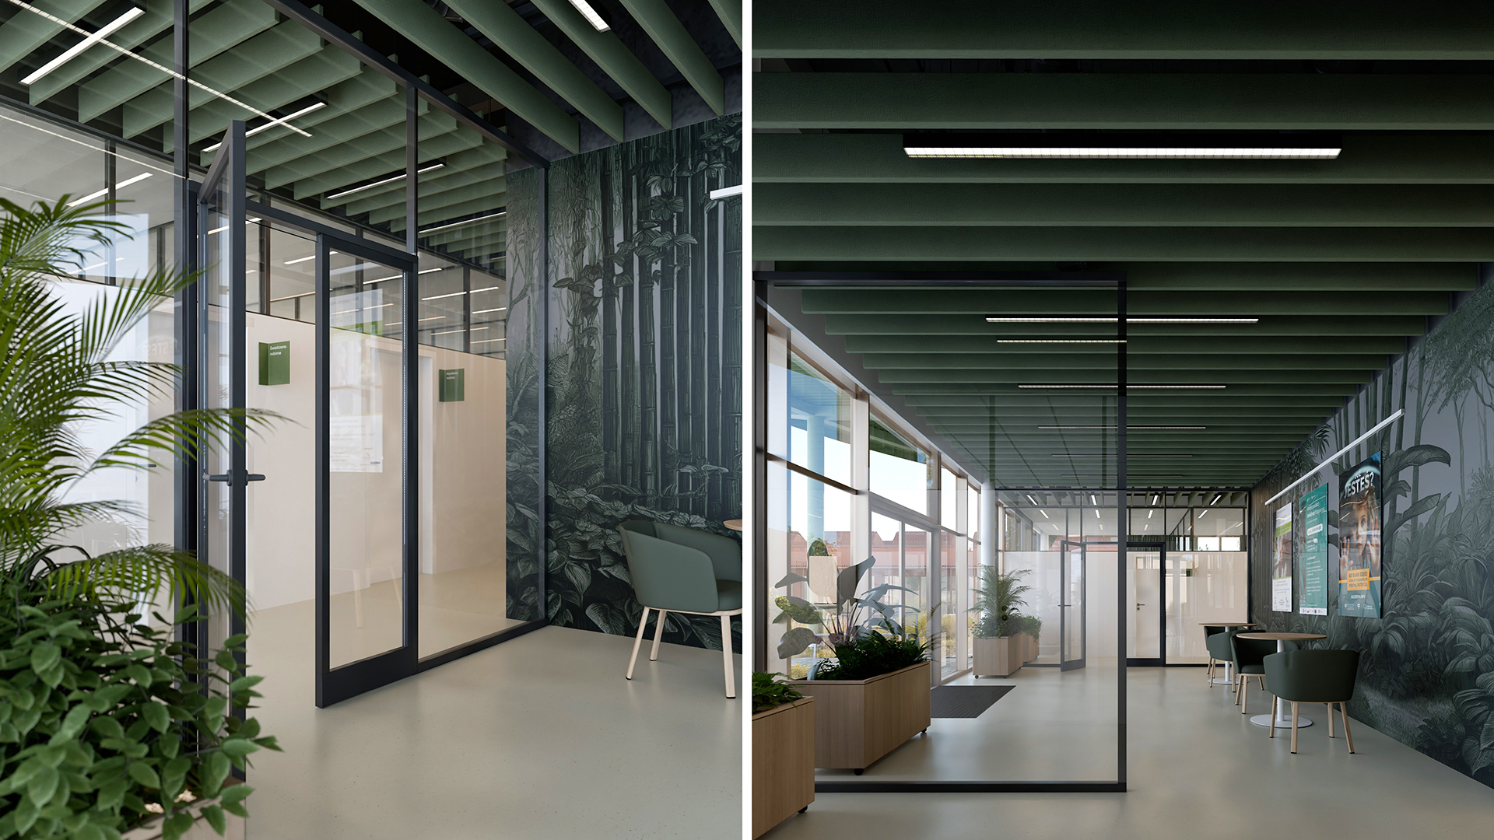
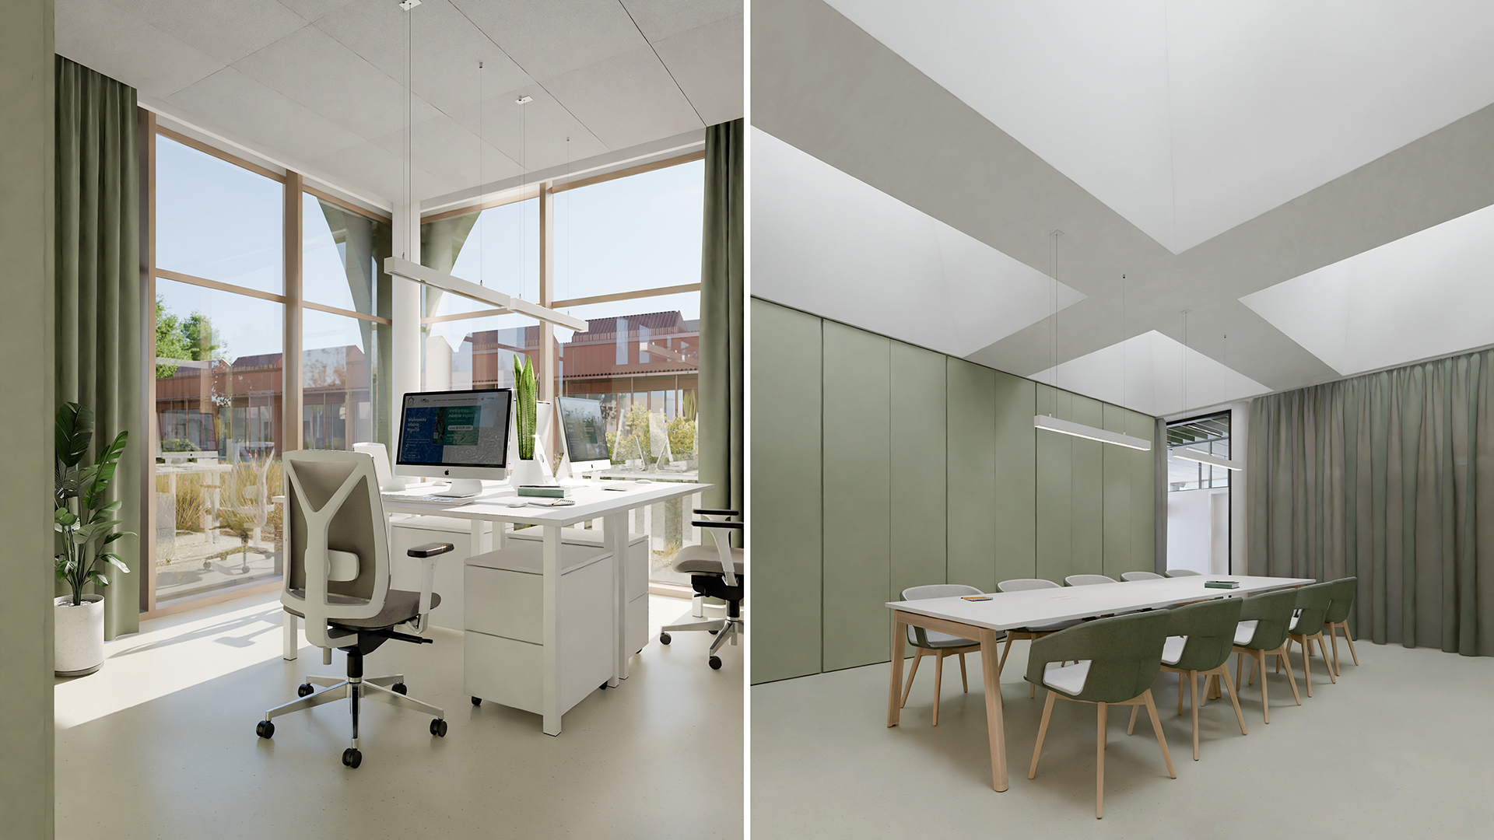
The design is based on offices and client service spaces that open onto greenery. Daylight enters the interior through glazed façades, internal glazed bands and roof skylights. The first-contact zone includes a welcoming entrance hall, a reception office and a private consultation room overlooking the rain garden. The office zone houses the OPS team’s offices, a conference room with a skylight and staff facilities. Particular attention was paid to interior acoustics, ensuring comfort for conversations that require privacy. A green roof, a rain garden with retention beds, heat pumps and a photovoltaic installation align the project with the principles of the New European Bauhaus (NEB). The entrance in front of the building connects to the pedestrian route of the Intergenerational Integration Centre.
Client: Town and Municipality of Buk
Location: Buk
Design Office: Neostudio Architekci Poznań
Authors: Bartosz Jarosz architekt Poznań IARP, Paweł Świerkowski architekt Poznań IARP
Collaboration: Architekt Katarzyna Spychalska
Design: 2022-2023
Realisation: 2027
See also:
Zobacz nasze publikacje:
Zapoznaj się z naszym bio:
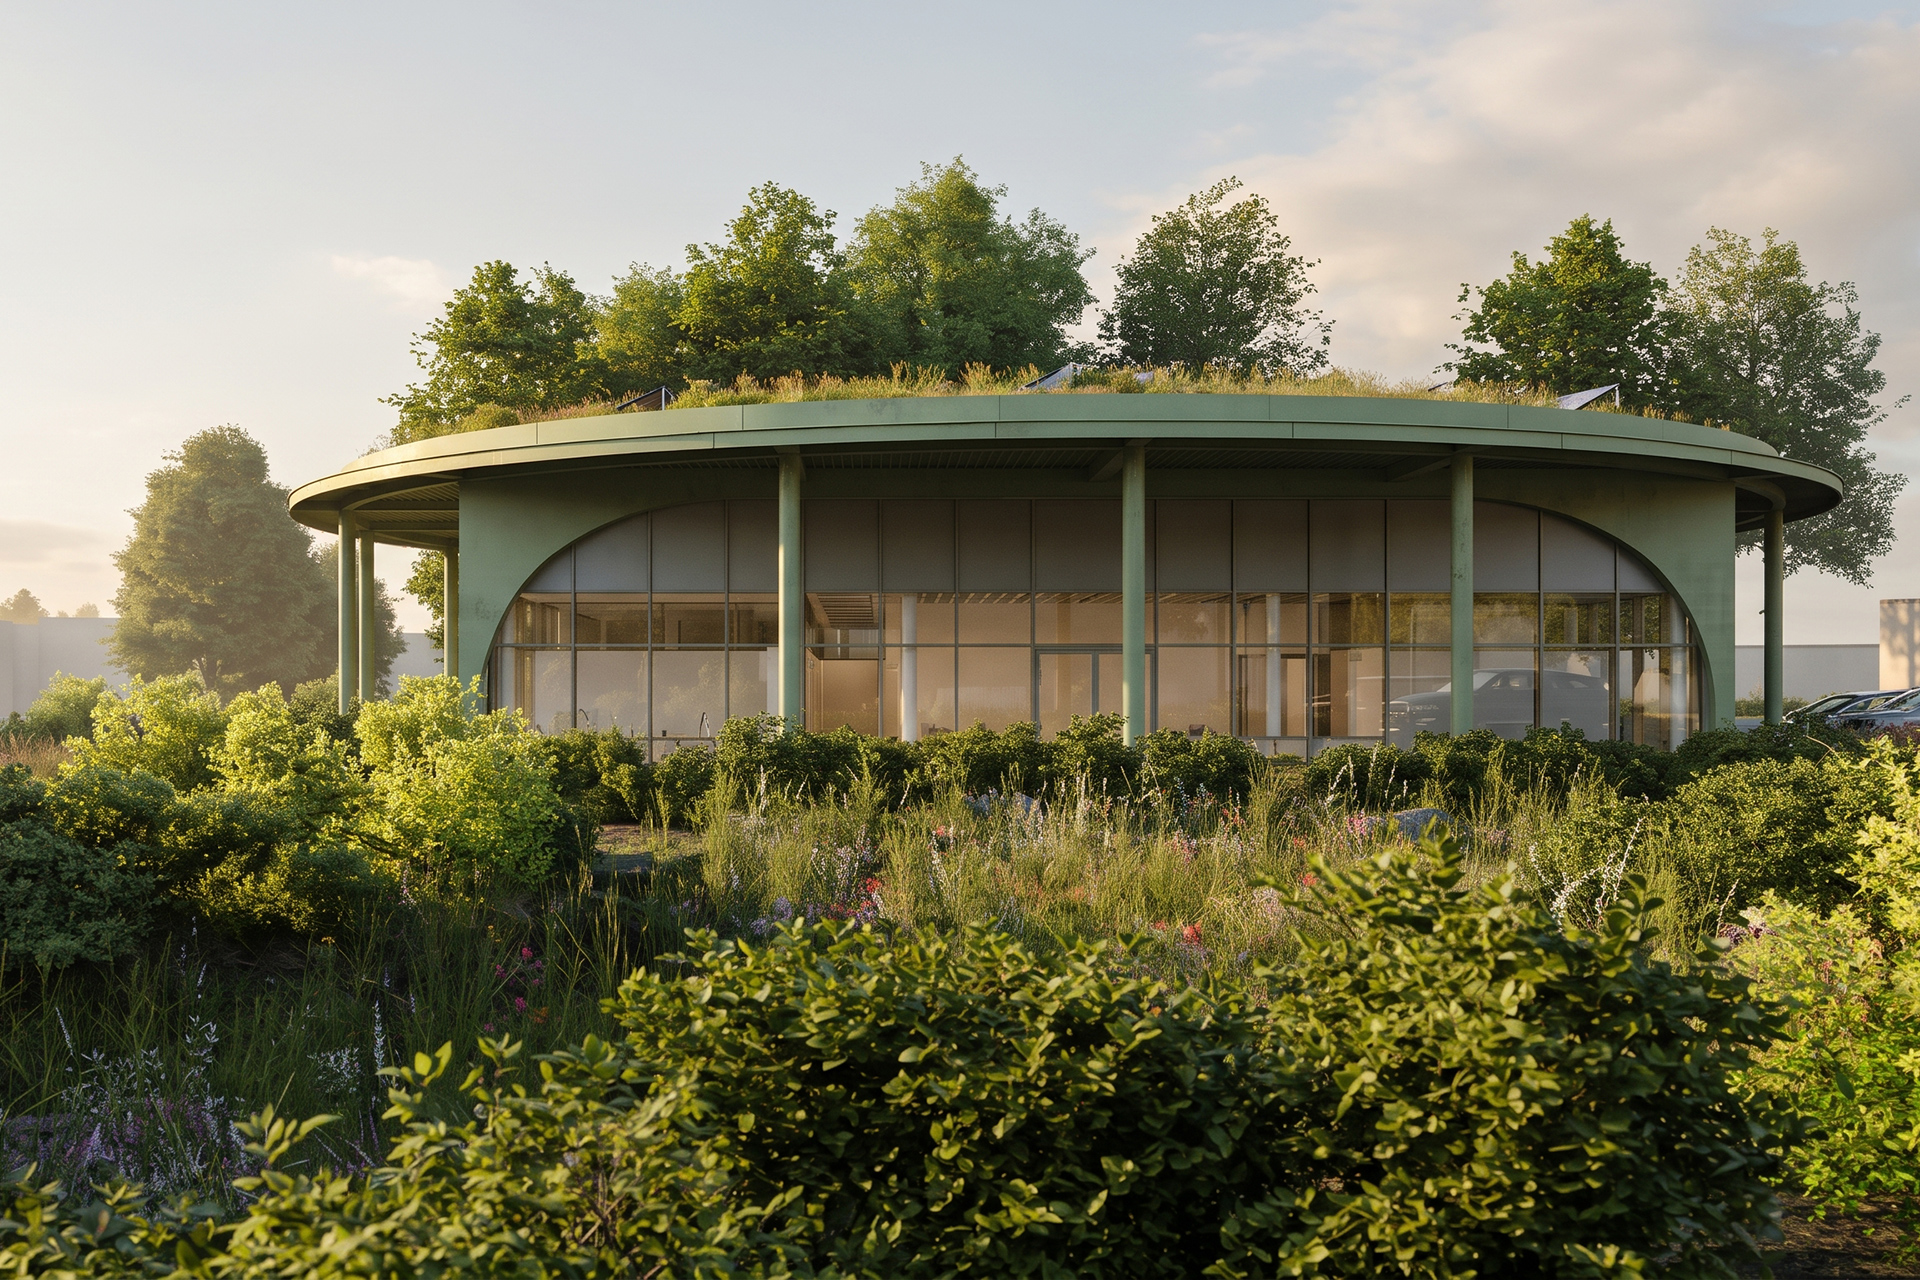
Social Welfare Centre in Buk – a new public building open to nature
Public building design in Wielkopolska, Poland
Revitalising a former industrial site in Buk
Buk is steadily transforming its former industrial area on Otuska Street into a district dedicated to social and educational functions. Following the Intergenerational Integration Centre, the next element of this masterplan is the new headquarters of the Social Welfare Centre. The building replaces a demolished single-storey production facility and, together with a primary school, a nursery and the Intergenerational Integration Centre, forms a coherent public space serving residents of all ages and needs.
Architecture open to greenery
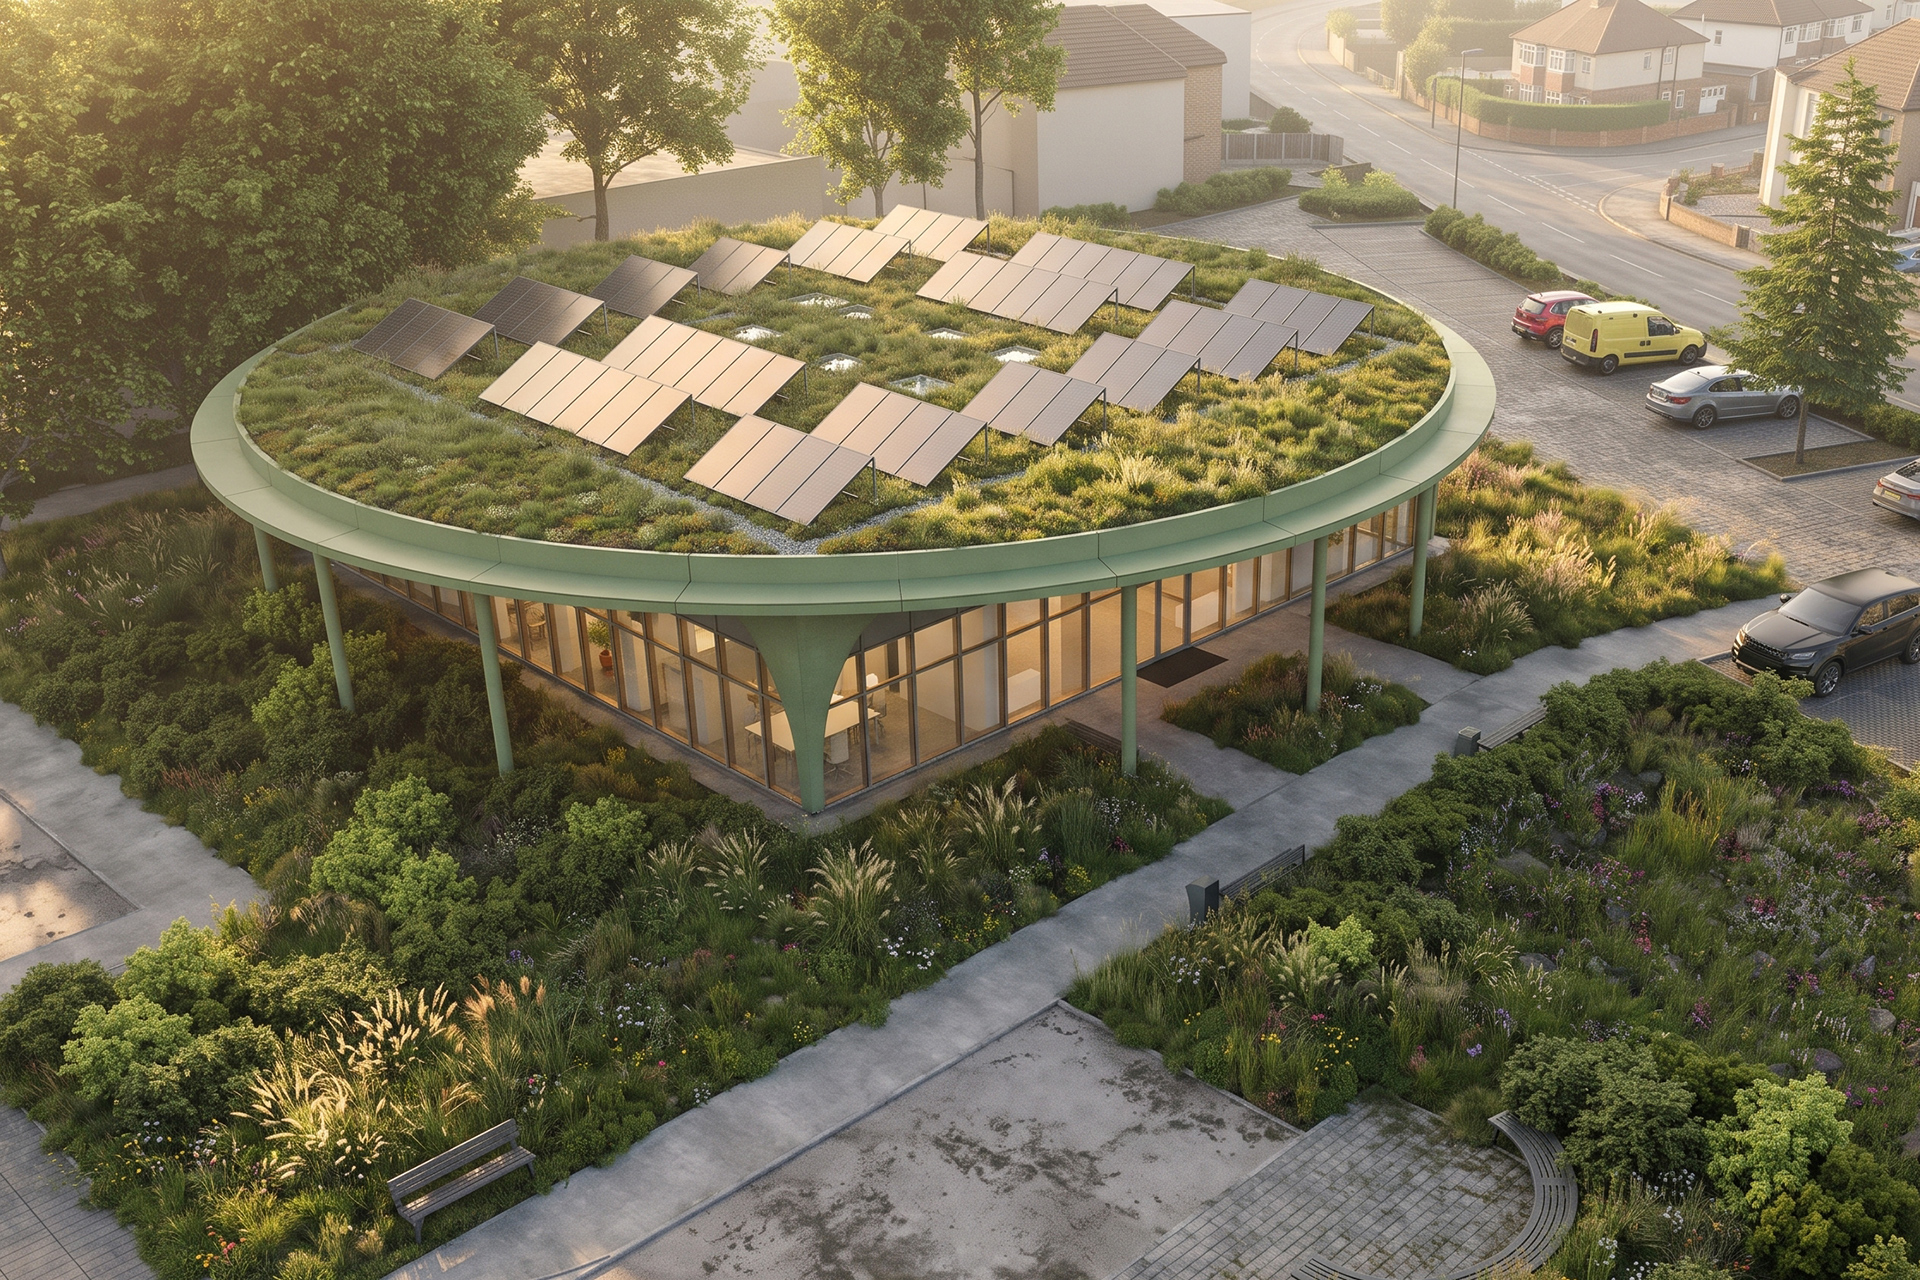
The architectural concept is simple and legible. A square volume is wrapped in an organic, circular canopy supported on timber columns with angled braces. The arched façade frame and the green roof embed the building in the surrounding natural garden, while a calm palette of greens and cool beige lets the architecture harmonise with the landscape rather than dominate it. The building’s height remains consistent with the neighbouring Intergenerational Integration Centre.
Designing a social welfare centre – function and accessibility
A social welfare centre is a place people often visit at difficult moments in their lives. The design therefore focuses on safety, comfort and dignity. The layout is divided into two zones. The first-contact zone includes a welcoming hall with tables for consultations and filling in documents, a reception office and a private consultation room overlooking the rain garden. The access-controlled office zone contains the team’s offices along the southern façades, a conference room lit by a roof skylight and staff facilities. The building is fully accessible: free of architectural barriers, with wide doors and an accessible toilet.
Daylight and interior acoustics
Natural light reaches the interior through glazed façades, internal glazed bands between offices and corridors, and skylights above the central core. Acoustics are equally important. In spaces where confidential conversations take place, the design uses highly sound-absorbing acoustic ceilings, acoustic glass partitions and walls with enhanced sound insulation. A botanical wall mural in the hall brings the garden motif indoors and creates a calm, friendly atmosphere.
A sustainable building – green roof, rain garden and photovoltaics
Rainwater is managed in a cascade. It is first retained by the extensive green roof, then flows into retention beds and the rain garden, and only the excess is directed to a storage tank. The site is planted with native species resilient to both periodic flooding and drought, following the principles of small-scale water retention. Heating and cooling are provided by heat pumps, and a photovoltaic installation of approx. 30.7 kWp supplies renewable energy. Over 40% of the site is biologically active surface.
The New European Bauhaus in practice
The project reflects the values of the New European Bauhaus (NEB) initiative, which brings together sustainability, aesthetic quality and social inclusion. The timber canopy structure, renewable energy sources, water retention and full accessibility show that a public administration building can be functional, sustainable and people-friendly at the same time.
Architects from Poznań – designing for local communities
The Social Welfare Centre in Buk was designed by Neostudio Architekci, a Poznań-based practice that has worked with local governments for years on public buildings and the revitalisation of post-industrial sites in Wielkopolska. In Buk, the studio also designed the Intergenerational Integration Centre and the Library, gradually building a new social fabric for the town.
Summary
The new OPS headquarters in Buk shows how an administrative building can become a welcoming place for both residents and staff. Openness to greenery, access to daylight, acoustic comfort and sustainable solutions create a space that supports the daily work of the social welfare team and makes it easier for residents to approach the institution.