


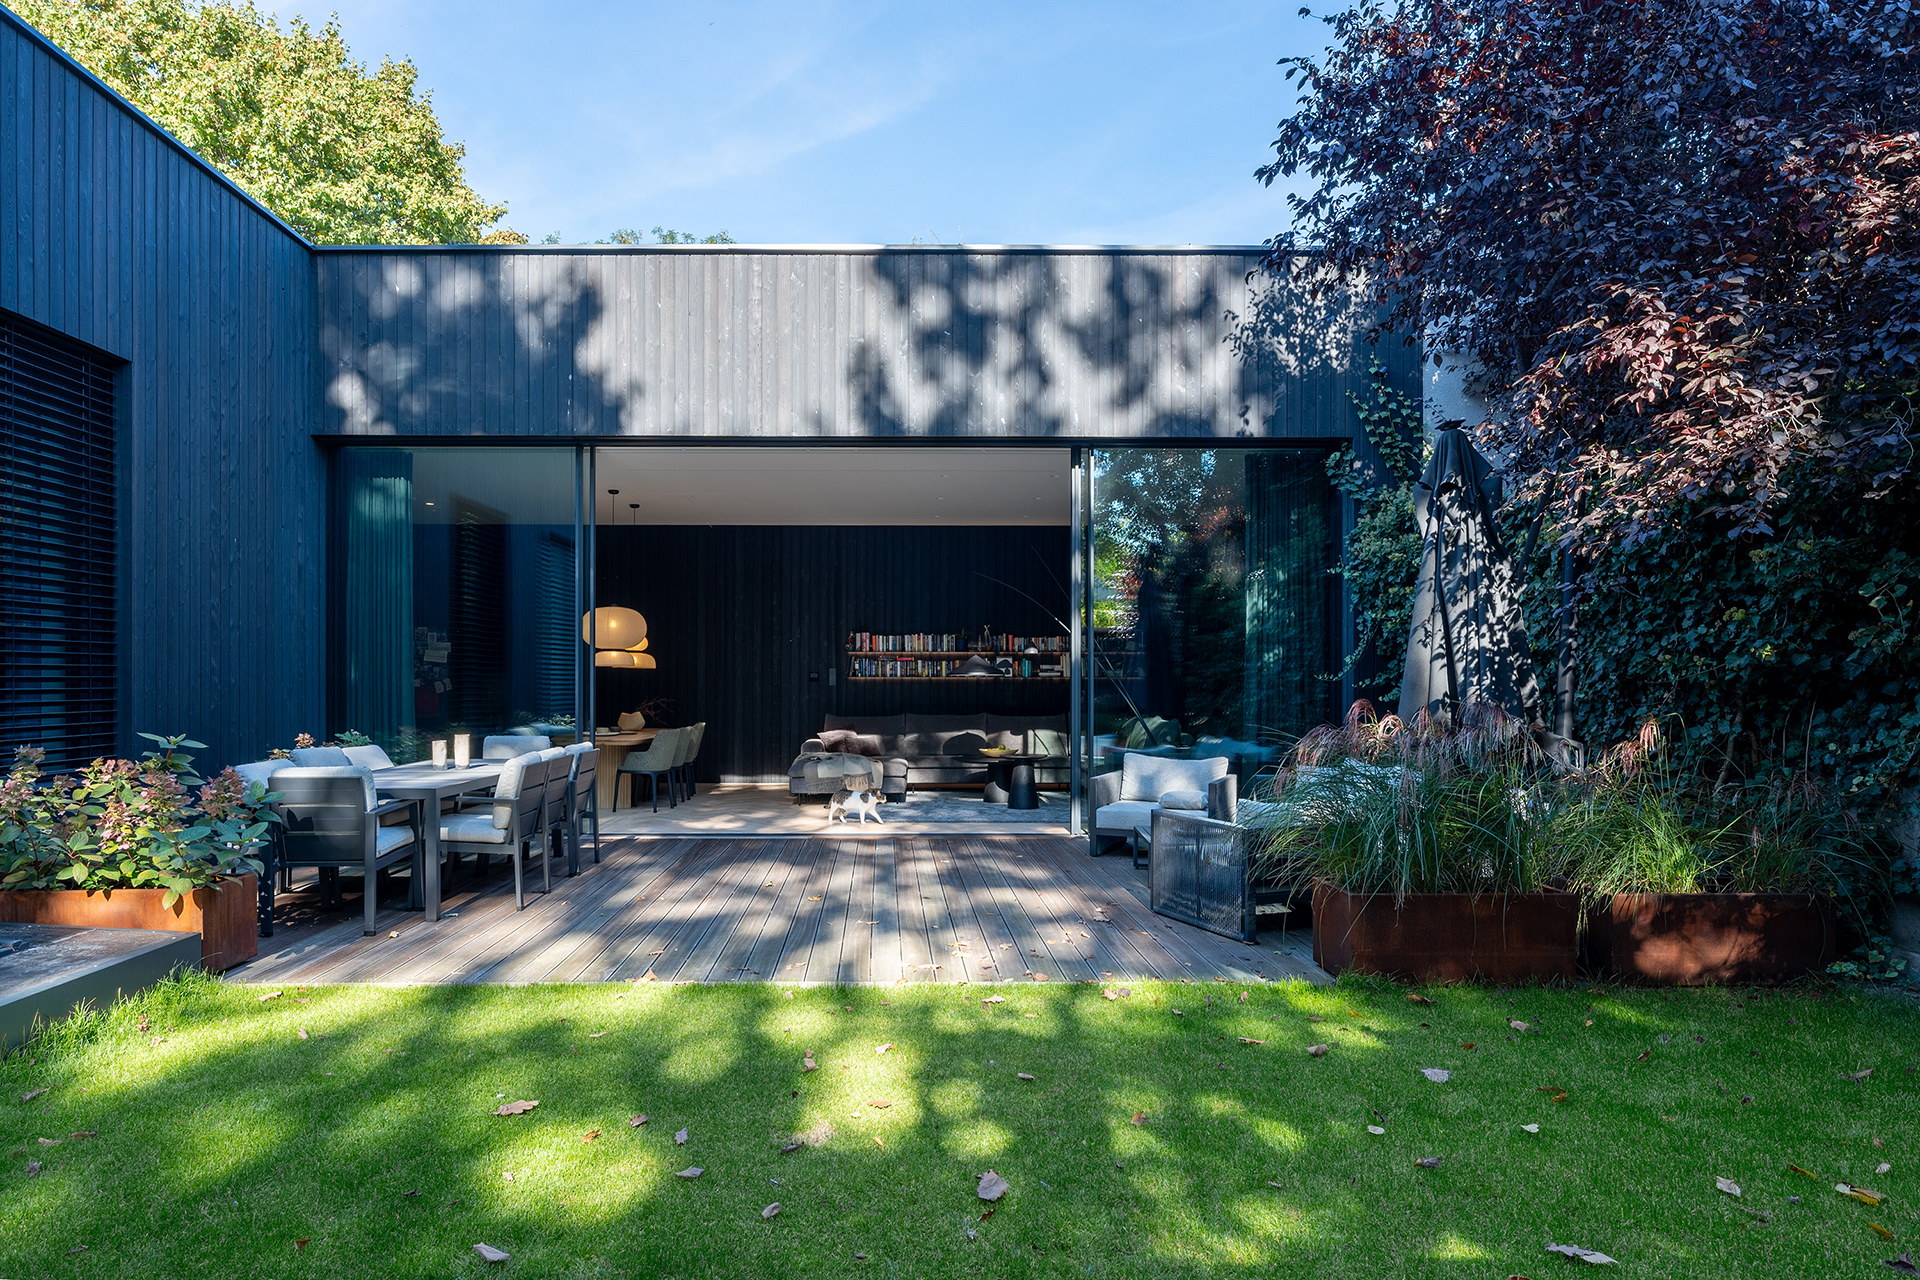
Atrium House
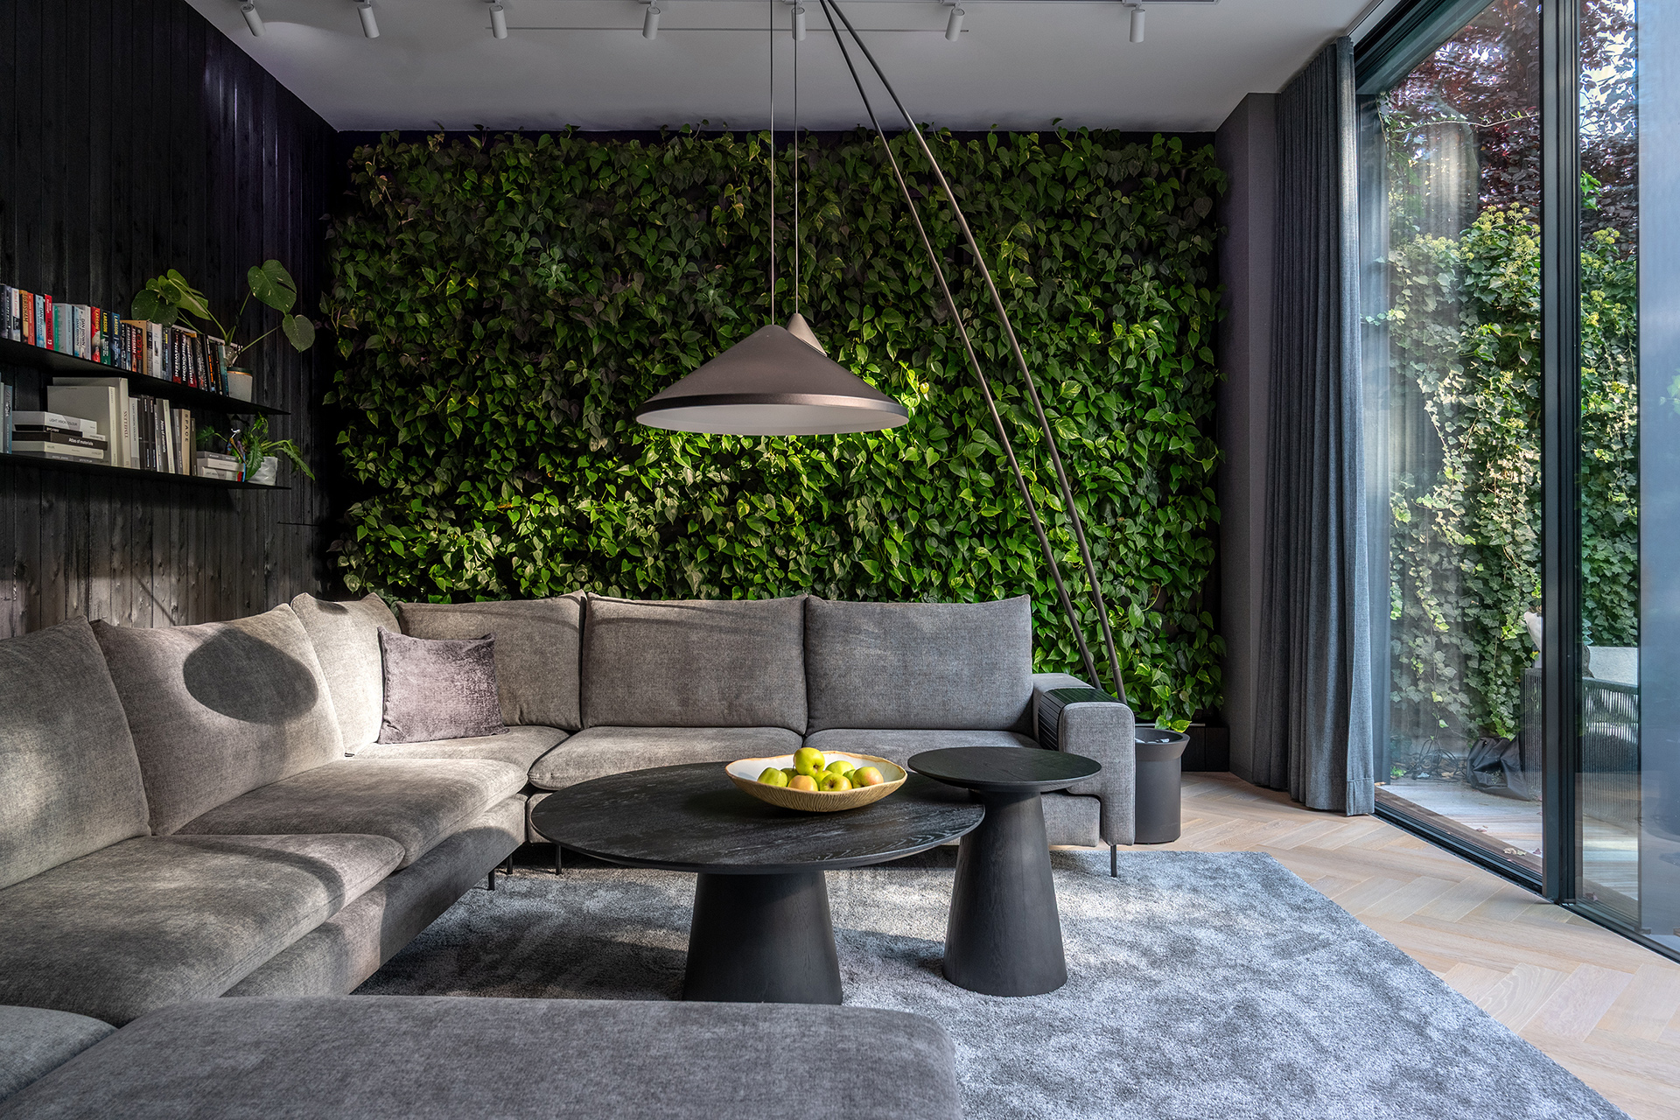
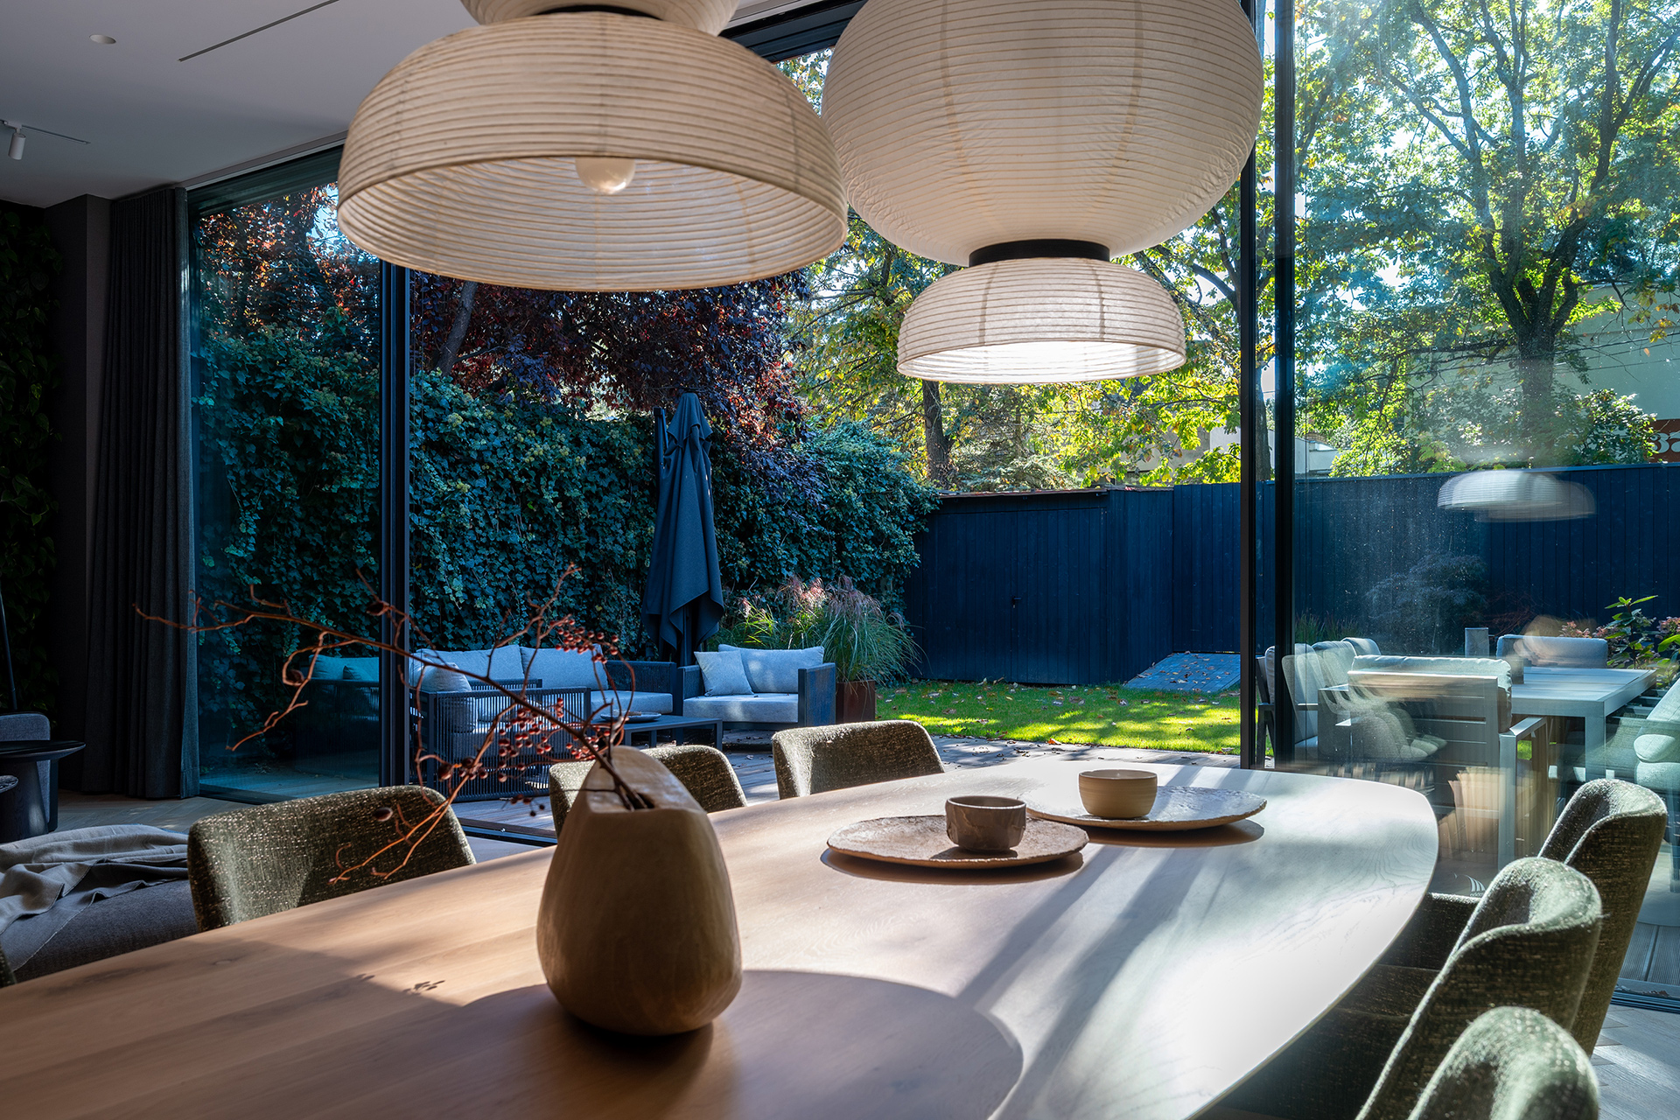
Atrium House is the renovation of a house on a small plot in the centre of Poznań. At its heart is a patio garden: greenery flows from it into the interior through green walls, while large glazing opens the living room and the other rooms to daylight and views of greenery. We wanted to create an urban refuge where calm prevails despite the proximity of the city.
We designed both the architecture and the complete interiors: room layouts, finishes, furniture selection, drawings for the kitchen and bespoke built-ins, and bathroom designs. We also coordinated the smart-home installations (air conditioning, heating and audio) and the cooperation with the engineering trades. The clients had time for calm consultations on materials, and we accompanied them at every stage of construction.
Investor: Private
Location: Poznań
Architects: Neostudio Architekci
Authors: Architects Bartosz Jarosz, Paweł Świerkowski
Authorial collaboration: Architect Katarzyna Spychalska
Design: 2022-2023
Realisation: 2024-2026
Zobacz też projekty innych naszych domów:
Zobacz nasze publikacje mieszkalne:
Osiedle domów jednorodzinnych Kamionki Park
Zapoznaj się z naszym bio:
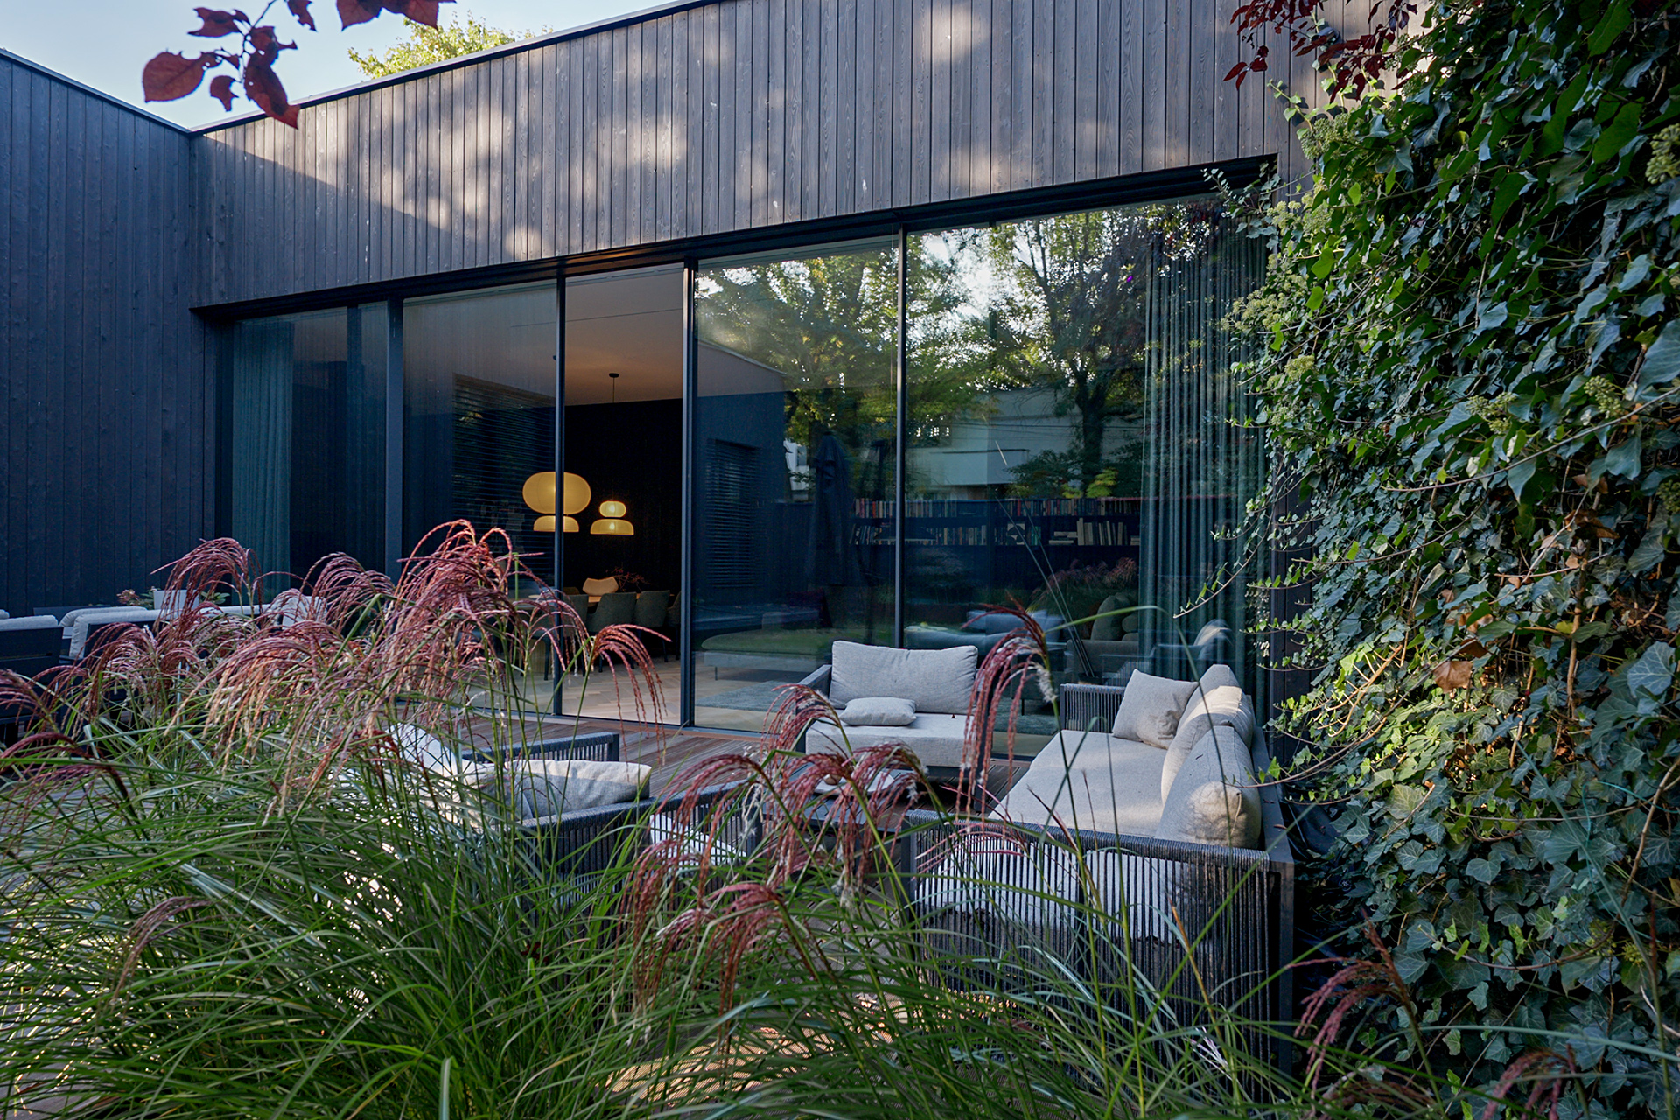
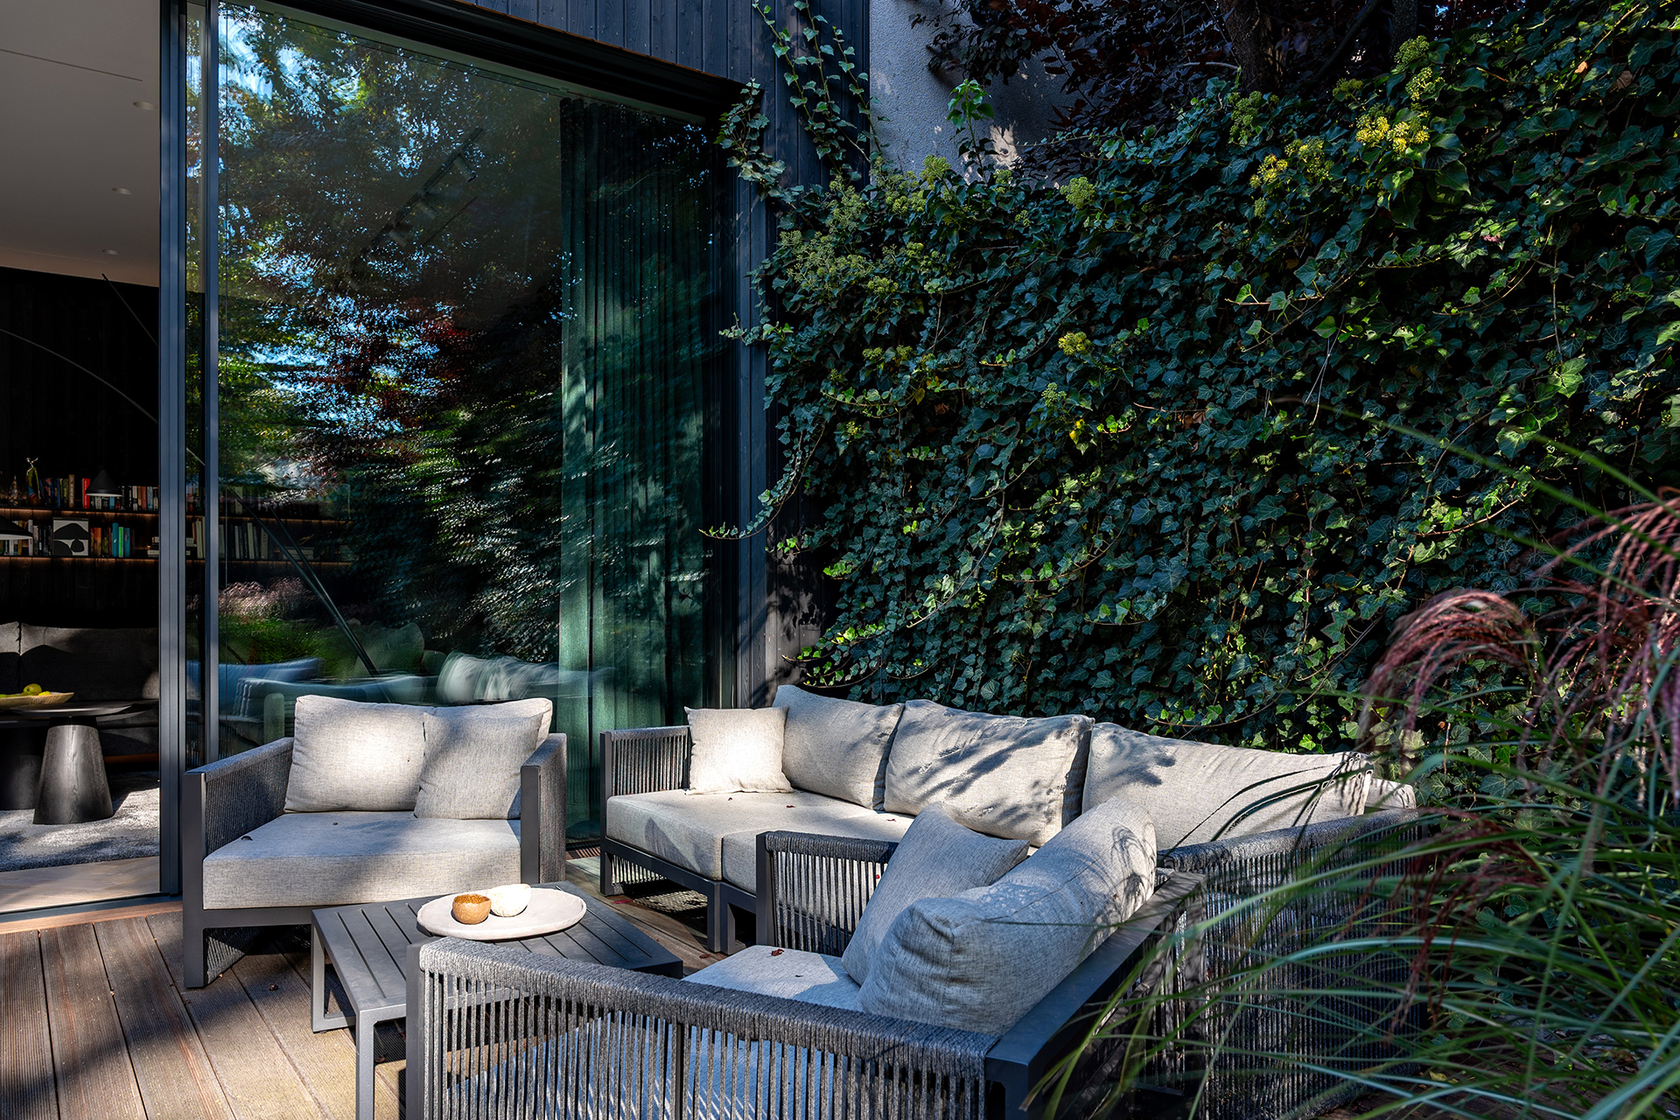
Atrium and green walls
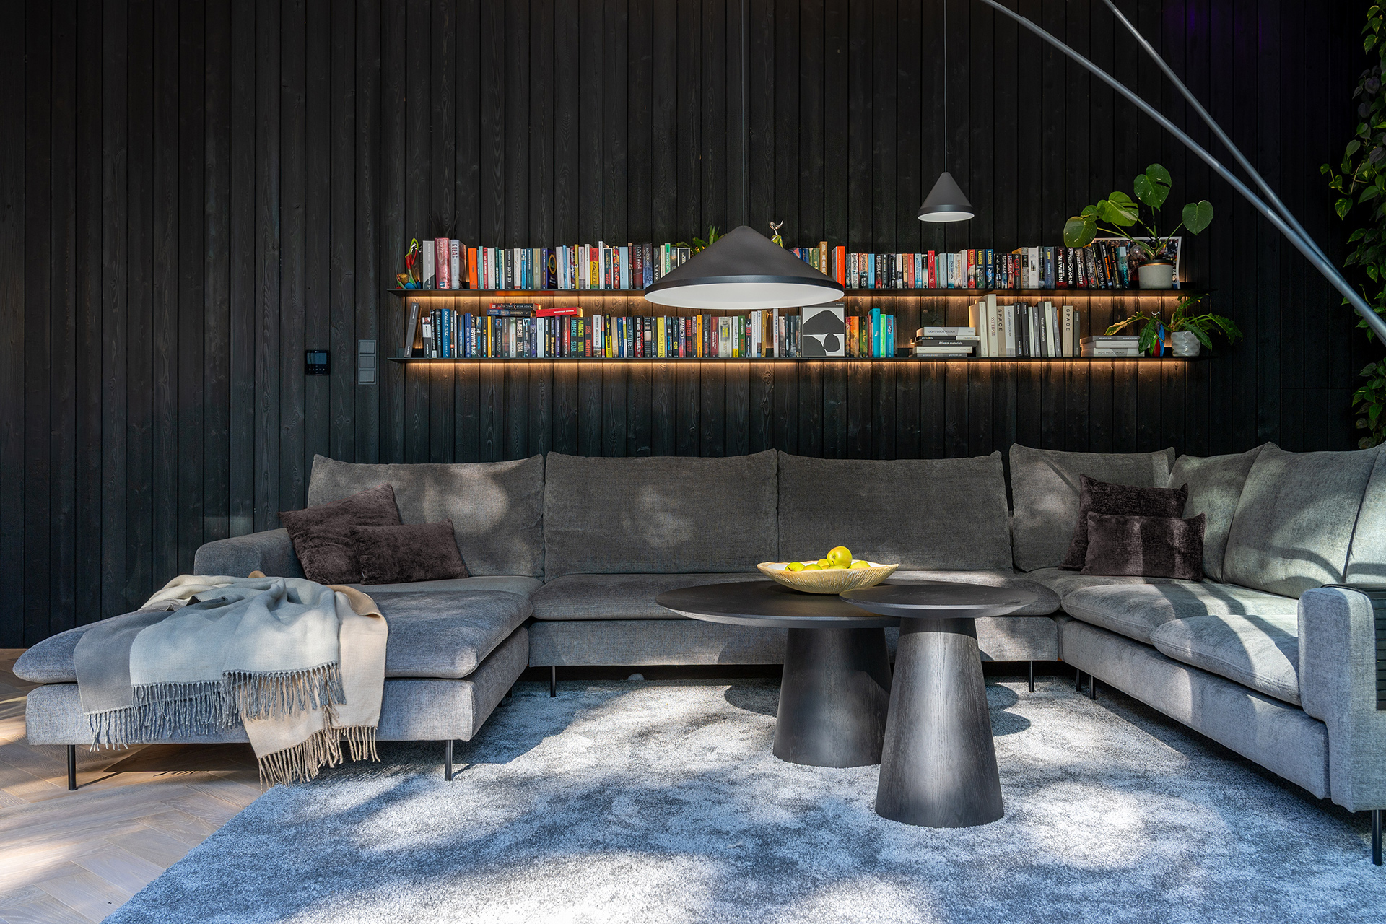
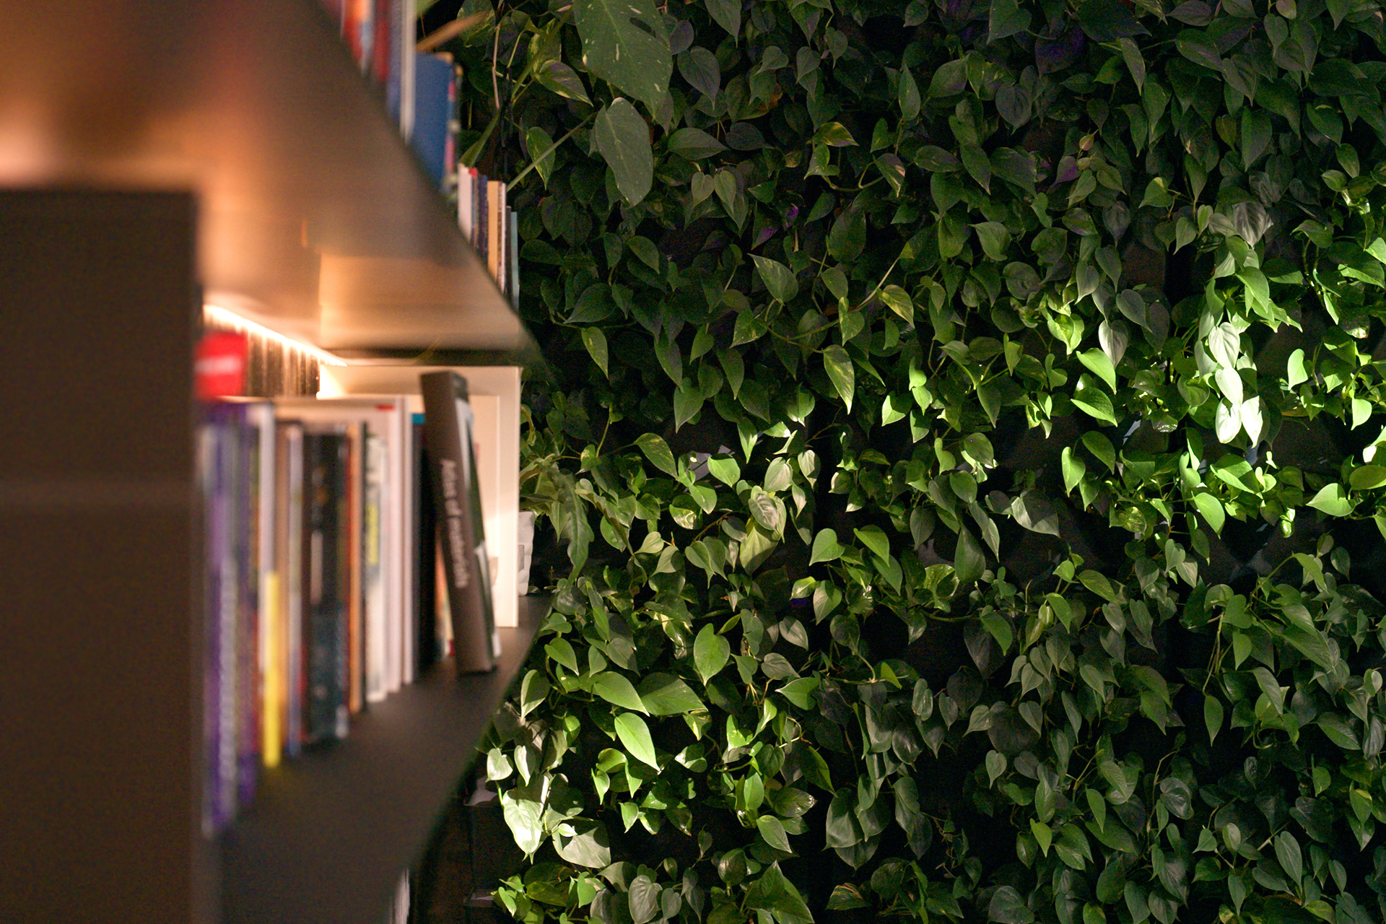
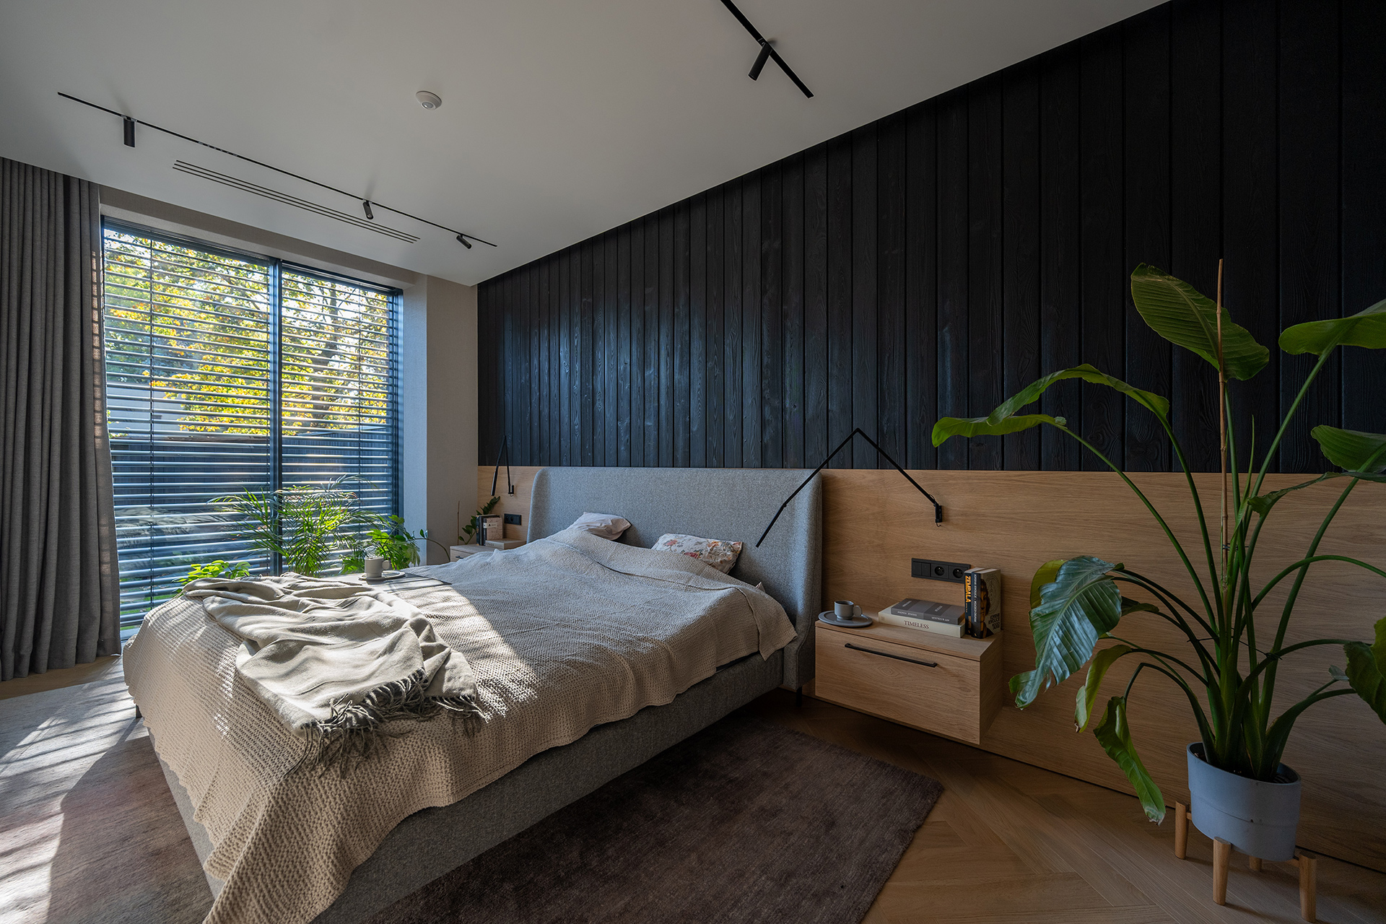
The patio is the heart of the house. Despite its small size, the garden at the centre became the reference point for the interiors: greenery enters the house through green walls, and large glazing blurs the boundary between the living room and the patio. We made sure that every room has access to daylight and a view of the green patio.
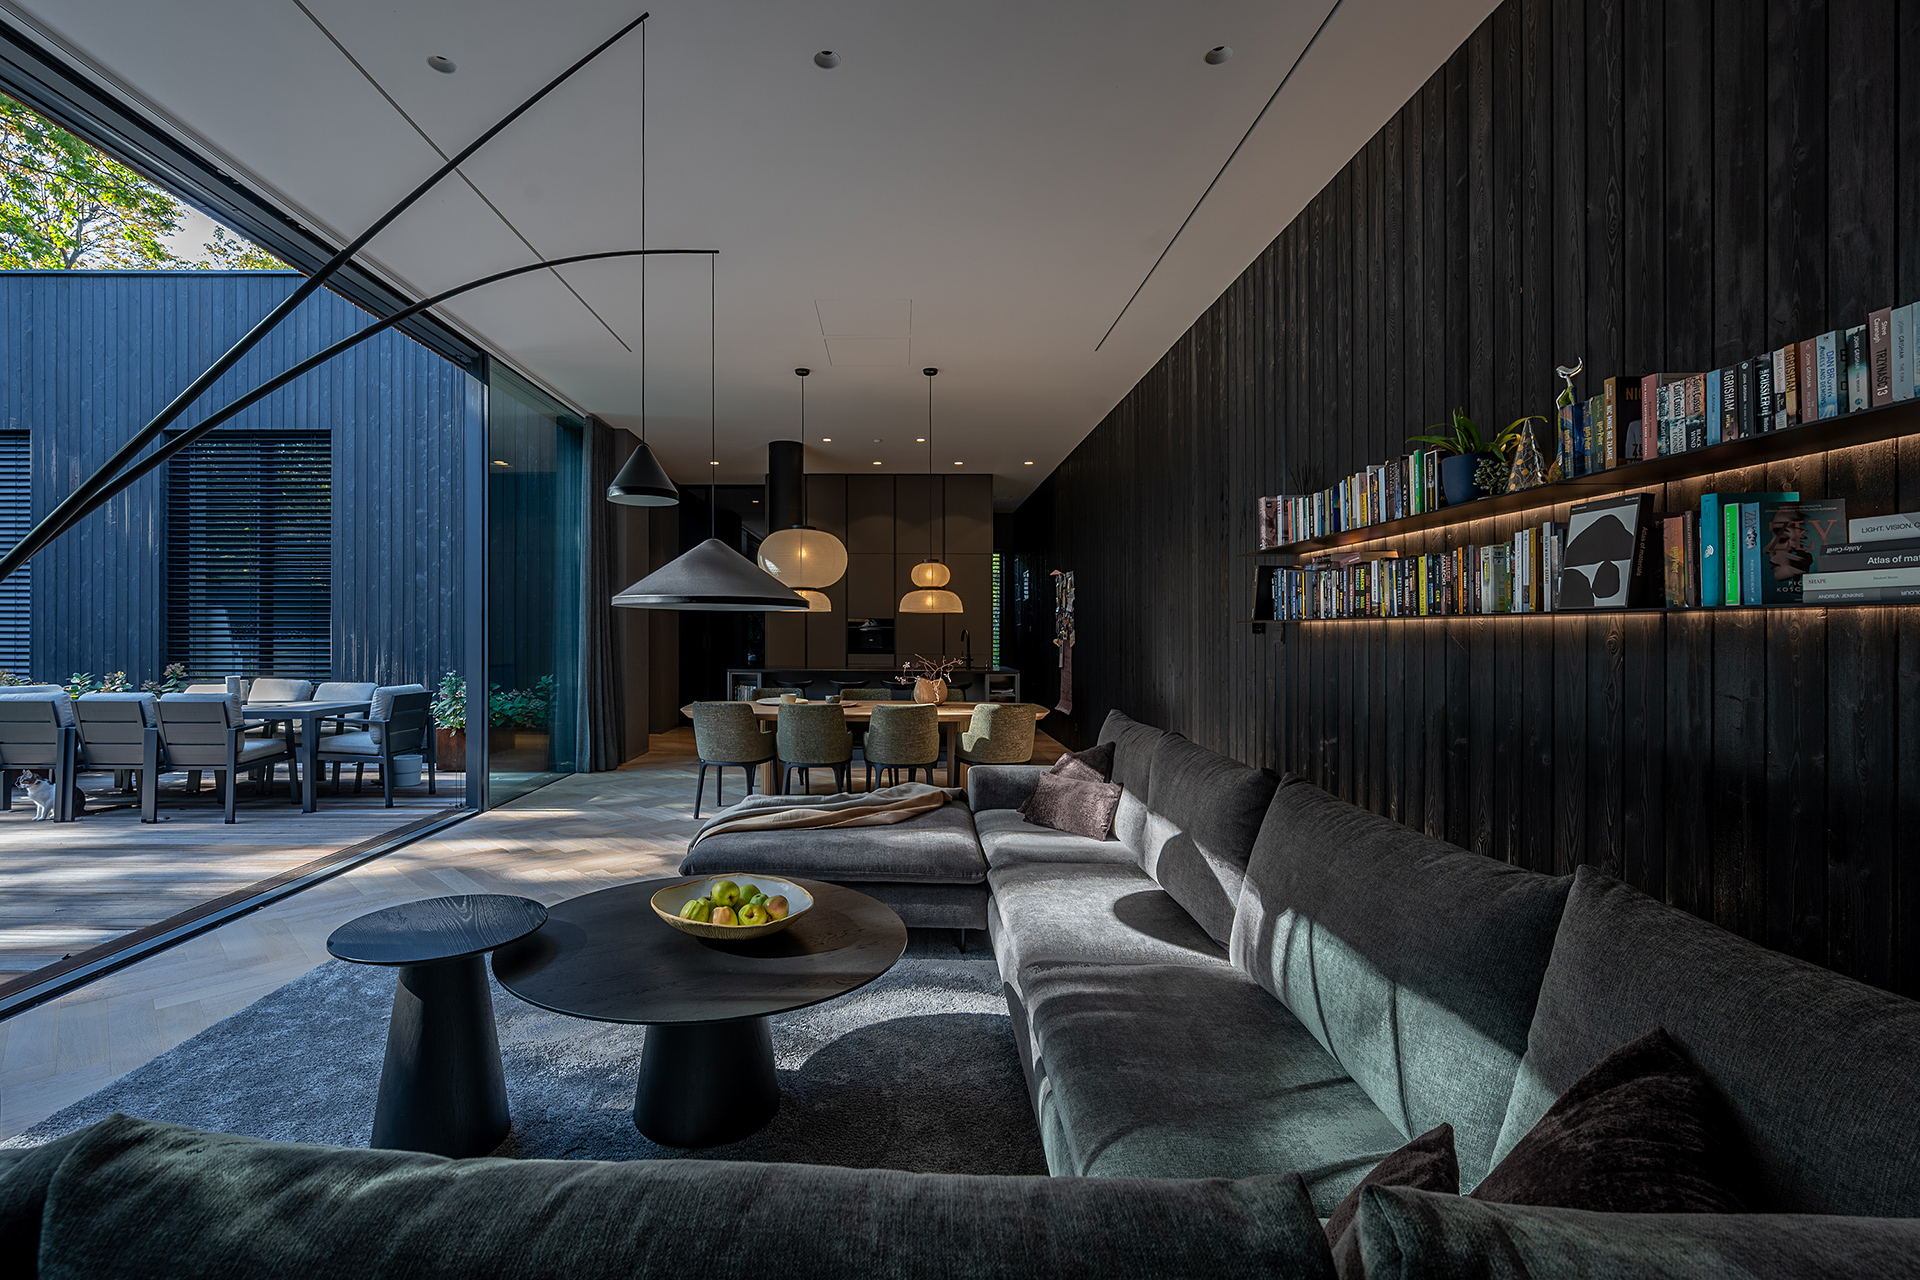
Interiors
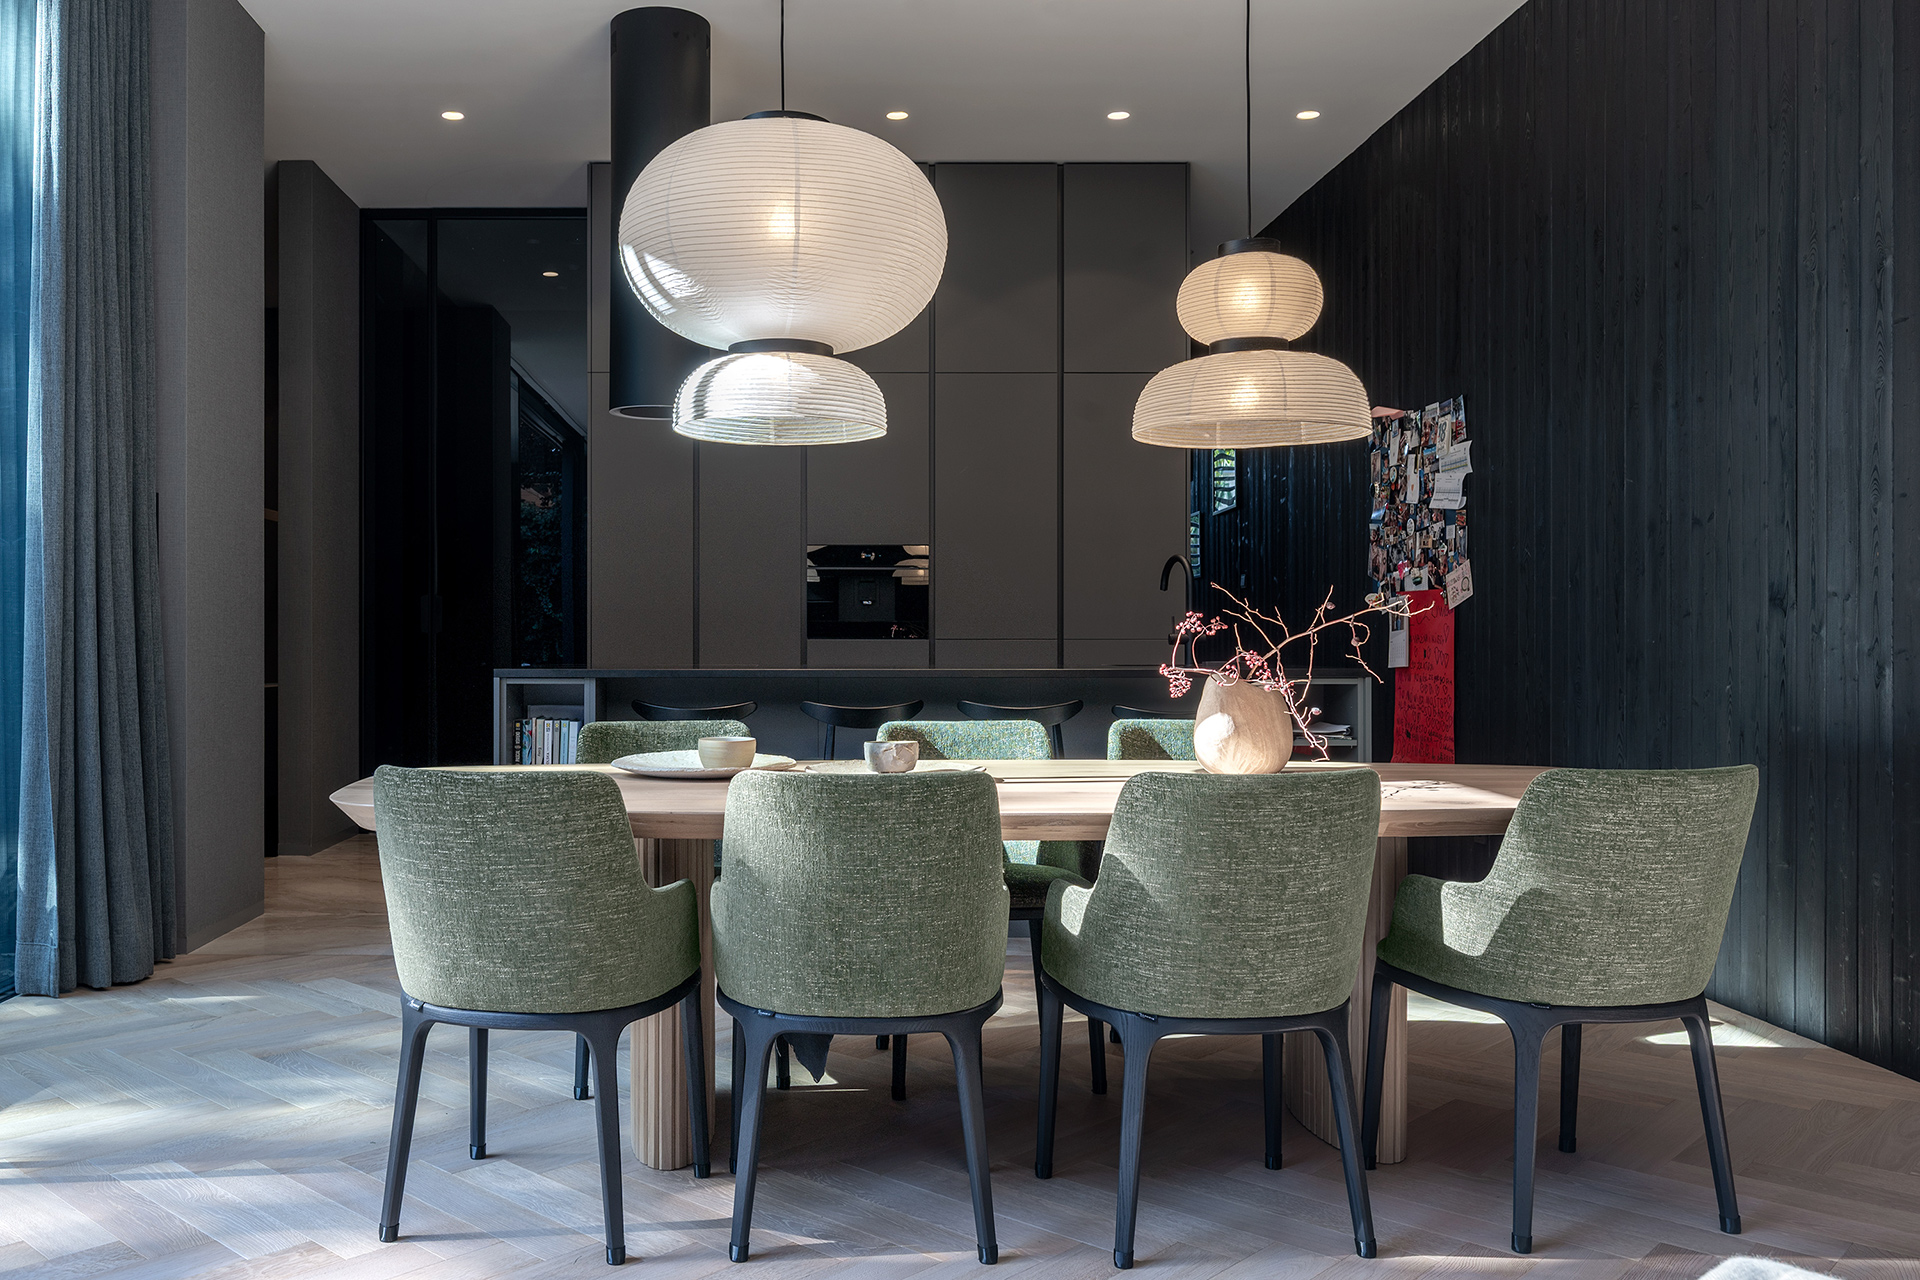
The interiors are calm and built on contrasting materials: dark wall cladding set against grey textiles, a light floor and green plants. We prepared the full interior layout: finishes, furniture selection, drawings for kitchen and bespoke built-ins, and bathroom designs.
Installations and cooperation
We coordinated the smart-home installations, i.e. air conditioning, heating and audio, as well as cooperation with the engineering designers. The architects were involved at every stage of construction, and the works took place in 2024–2026.